 1mm to 250mm
Most requested
Plain Plug Gauges
1mm to 250mm - OHNS (W) & Carbide, hardness 60 ± 2HRC, SUB-ZERO treated.
Learn more
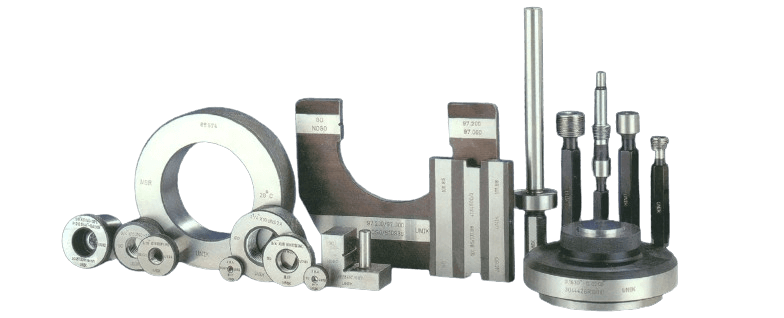
DSN Enterprises is a leading manufacturer and supplier of high-precision gauges and measuring instruments for industrial applications.
Our company supplies precision measuring instruments engineered for industrial applications. Distribution and after‑sales support are provided via our trusted partner, Unik Gauges, located in Pune.
1mm to 250mm1mm to 250mm - OHNS (W) & Carbide, hardness 60 ± 2HRC, SUB-ZERO treated.
Learn more 6mm to 125mm
Precision ring gauges for accurate shaft measurement, available in various sizes.
Learn more 6mm to 250mm
Master setting gauges for calibration and reference, manufactured to high precision.
Learn more Various sizes
Quick and accurate external dimension measurement, custom specifications available.
Learn more Various thread sizes
Precision thread plug gauges for accurate measurement and inspection of internal threads.
Learn more Various thread sizes
High-quality thread ring gauges for external thread verification and calibration.
Learn more API 5B & 7-2 certified
DSN Enterprises is a leading manufacturer and supplier of precision gauges and measuring instruments, established with a commitment to quality and innovation.
With state-of-the-art manufacturing facilities and a team of highly skilled engineers, we provide comprehensive solutions for dimensional measurement needs across various industries.
Our manufacturing processes and quality management systems are ISO certified, ensuring the highest standards of quality and reliability.
Beyond manufacturing and calibration, our engineers work with your drawings and inspection plans so you order the right gauges the first time and keep them fit for use in production.
Review of component drawings, thread notes, and gauge schemes before you freeze tooling, limits, PD, and wear allowances aligned to how you inspect on the shop floor.
Help choosing plain, thread, or special gauges and interpreting ISO / IS gauging practice so go / no-go decisions match your process capability.
Guidance on calibration intervals, NABL traceability, and what to expect on certificates when you ship masters or working gauges between sites.
Short sessions for inspectors and planners on handling, storage, and interpretation of results, tailored to your standards checklist.
We offer a comprehensive range of services to meet all your measurement and calibration needs.
Contact NowNABL accredited calibration services for all types of gauges and measuring instruments.
Custom designed and manufactured gauges for special applications and unique requirements.
Comprehensive testing and certification services for quality assurance.
We are proud to be recognized by leading industry organizations for our commitment to quality and excellence.
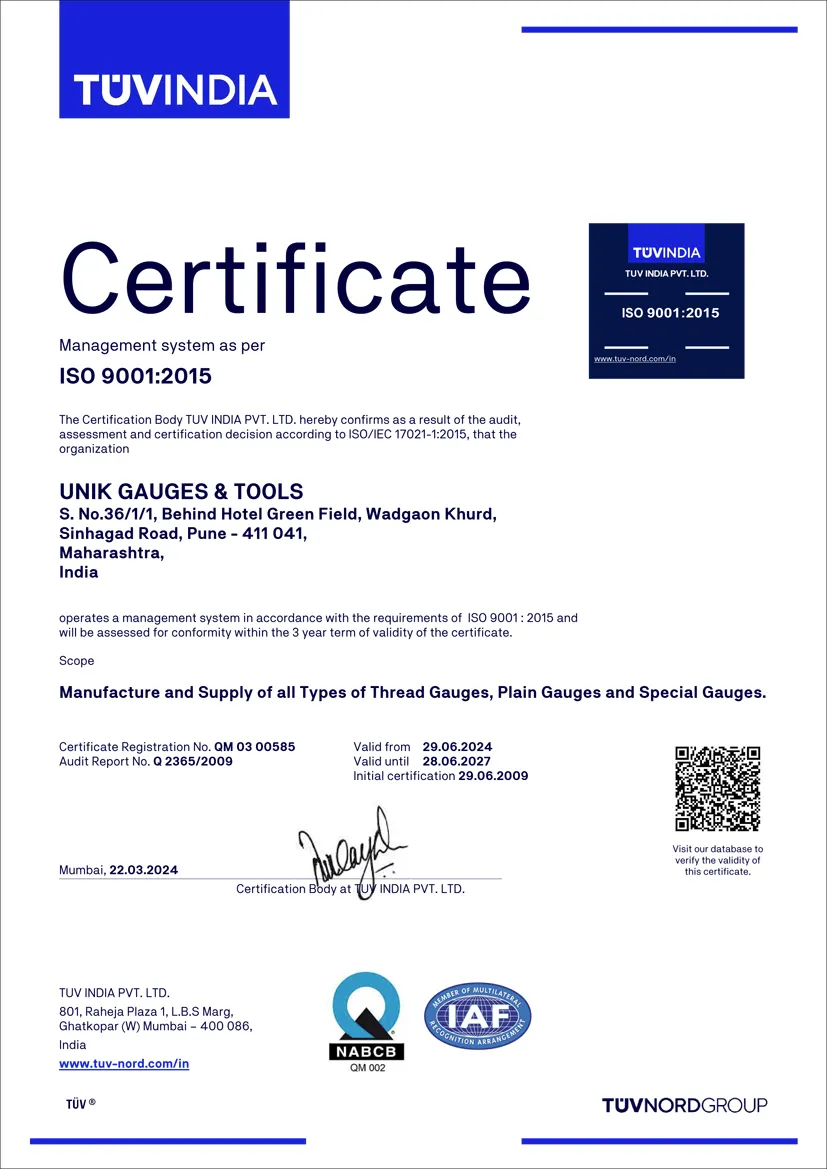
ISO 9001:2015 certification for our quality management system.
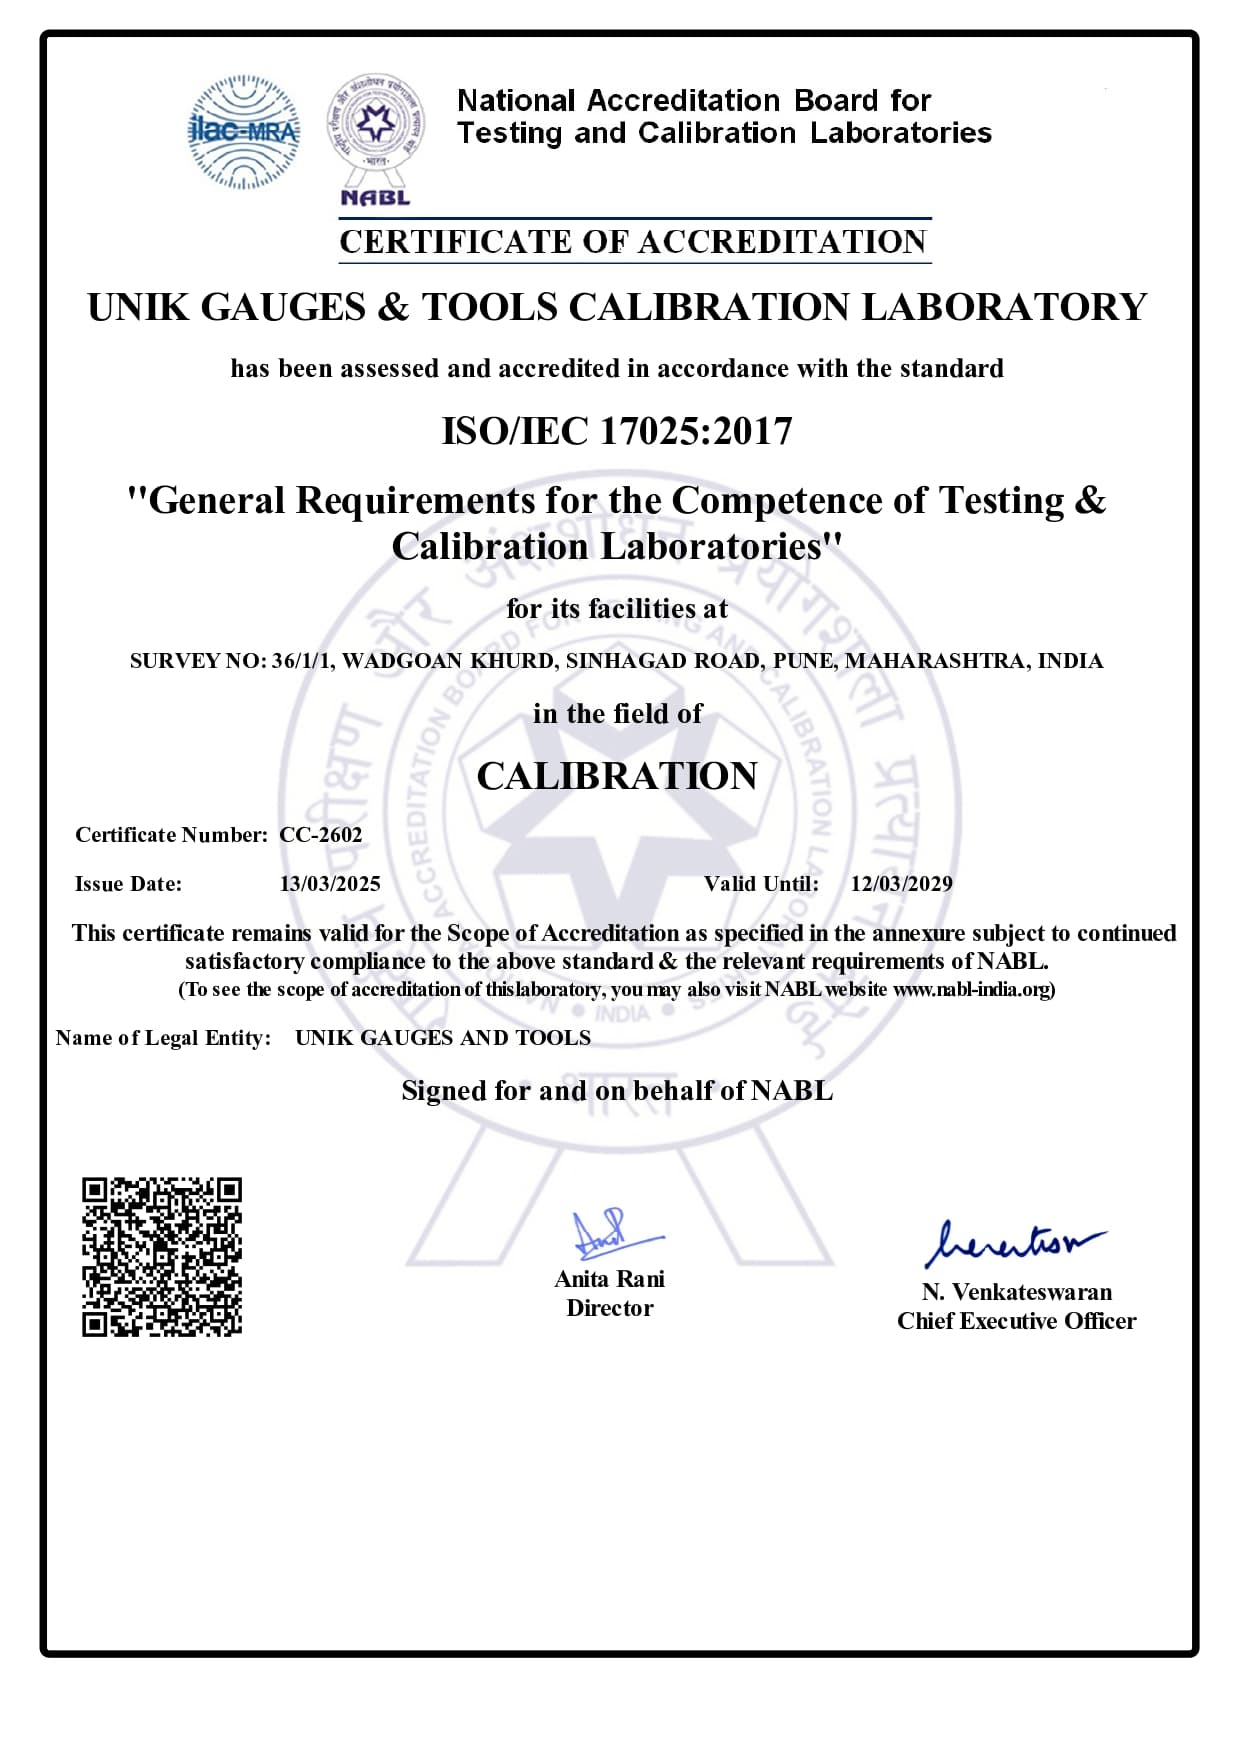
ISO/IEC 17025:2017 accreditation for competence in testing and calibration laboratories.
Scope of NABL accreditation for UNIK Gauges & Tools Calibration Laboratory (PDF).
Our certifications reflect our dedication to maintaining the highest standards in manufacturing, calibration, and quality control processes.
Have questions or need a quote? Contact us today and our team will get back to you as soon as possible.
Practical notes on gauge selection, calibration intervals, and shop-floor inspection from our engineering team.
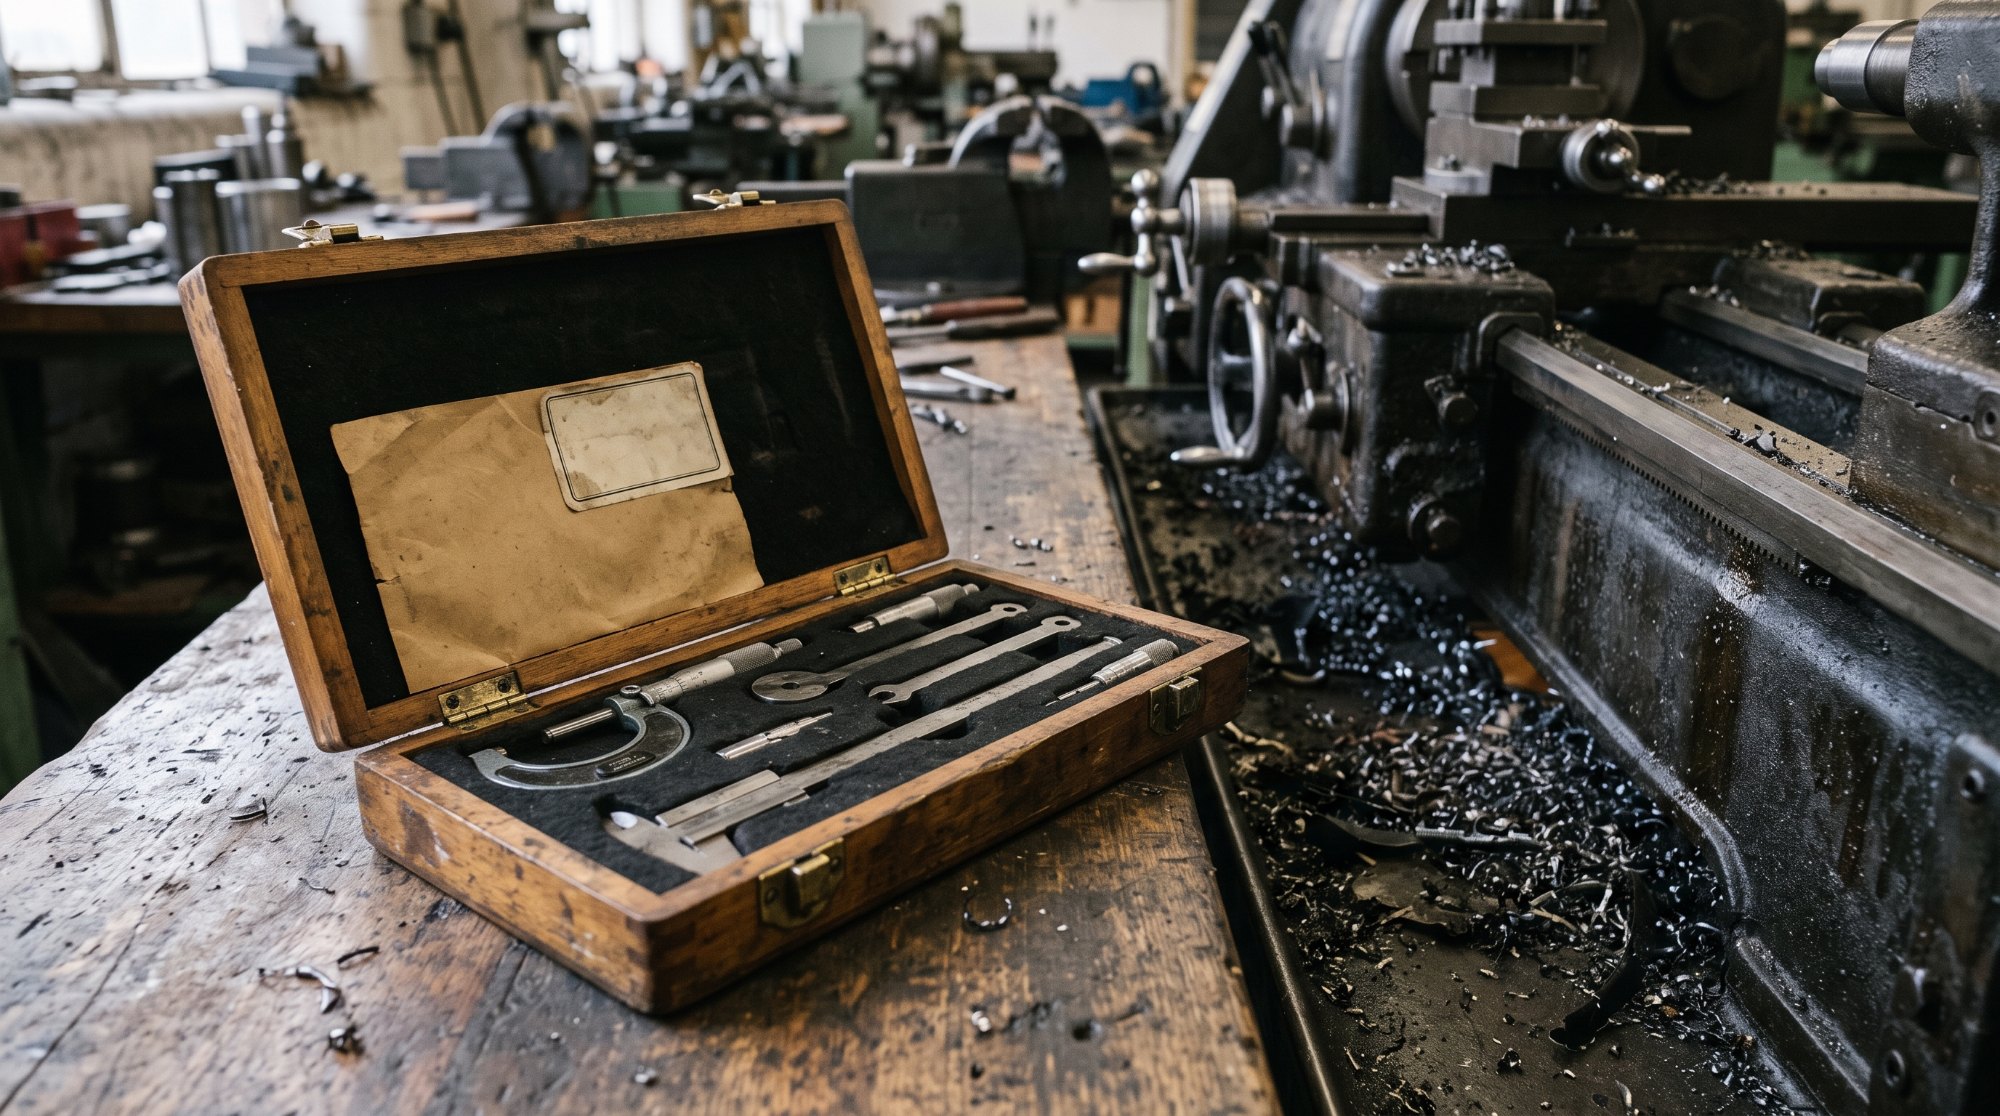
Sending a plug gauge for calibration should not feel like posting it into a black box. What the lab actually checks, which member wears first, how often to recall, and what the certificate should tell you.

Two steel blocks with no glue holding them together, and yet they cling like they were cast as one. The wringing film is old metrology, but doing it wrong quietly corrupts every stack you build on it.
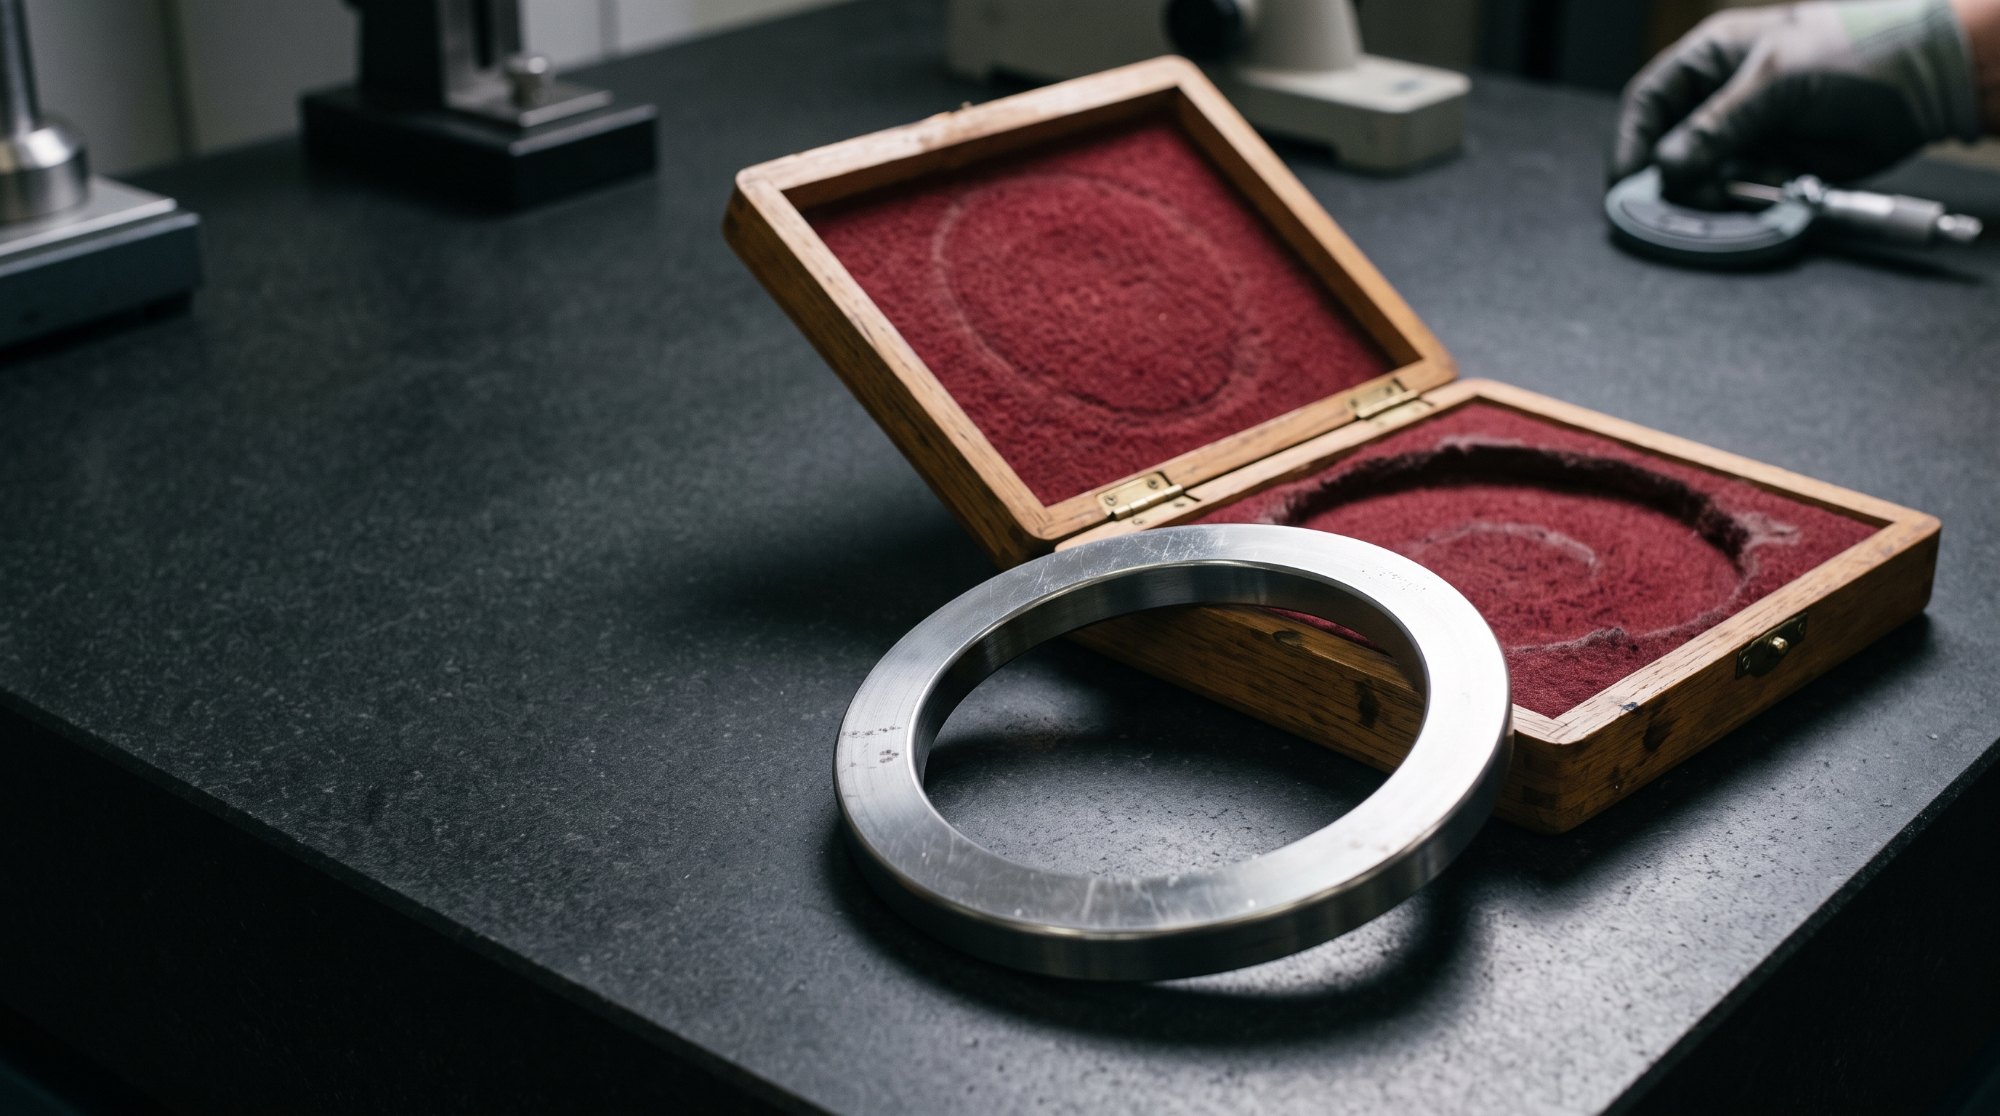
Steel corrodes noticeably above about 60% relative humidity, and a monsoon shop sits at 80%. Storage, handling and the inspection that catches pitting before it reaches the gauging surface.
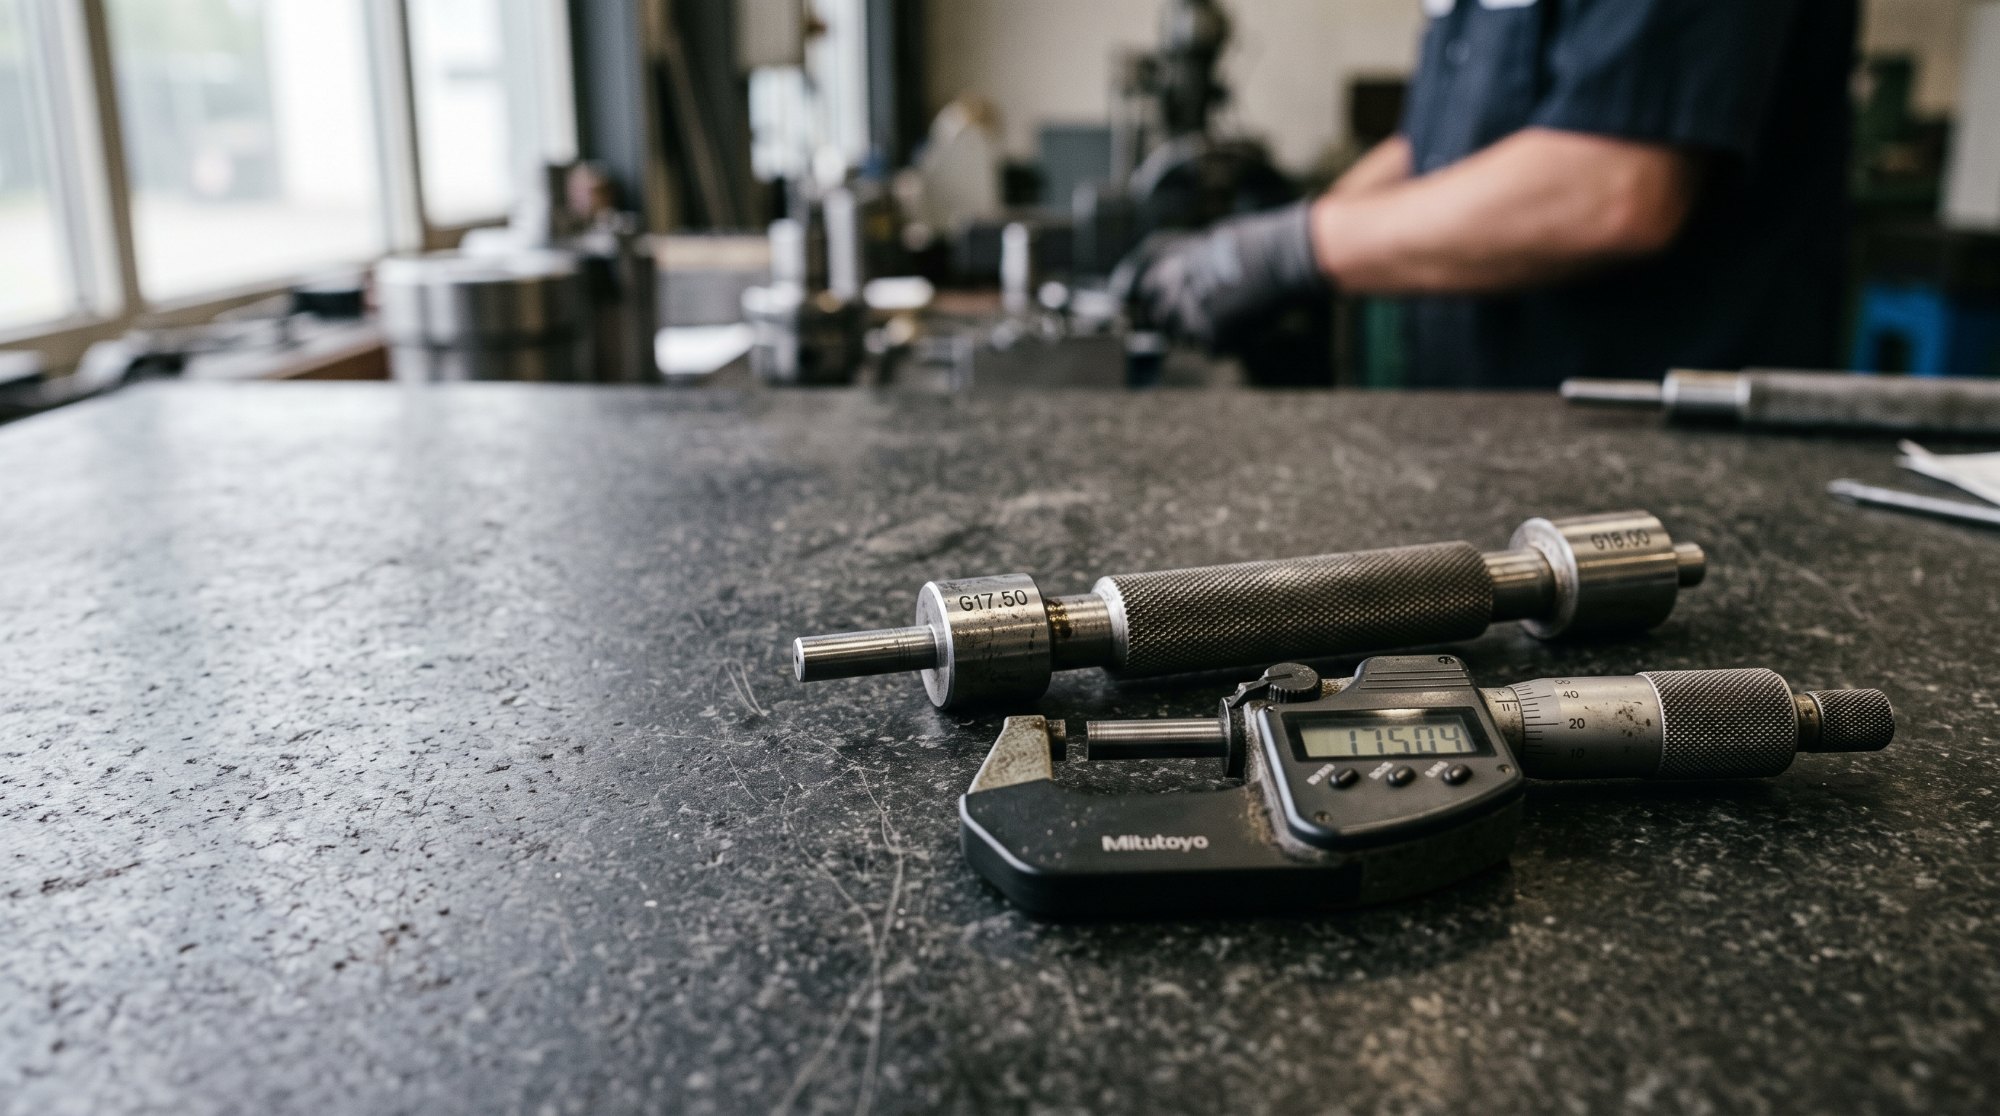
A gauge register is not a list of gauges — it is the system that keeps calibration, ownership, and recall under control. How to build one that works on a real shop floor.

Taper threads seal on the thread itself, which makes inspection different from parallel threads. A practical guide to NPT and BSPT gauging for shops that see these threads only now and then.
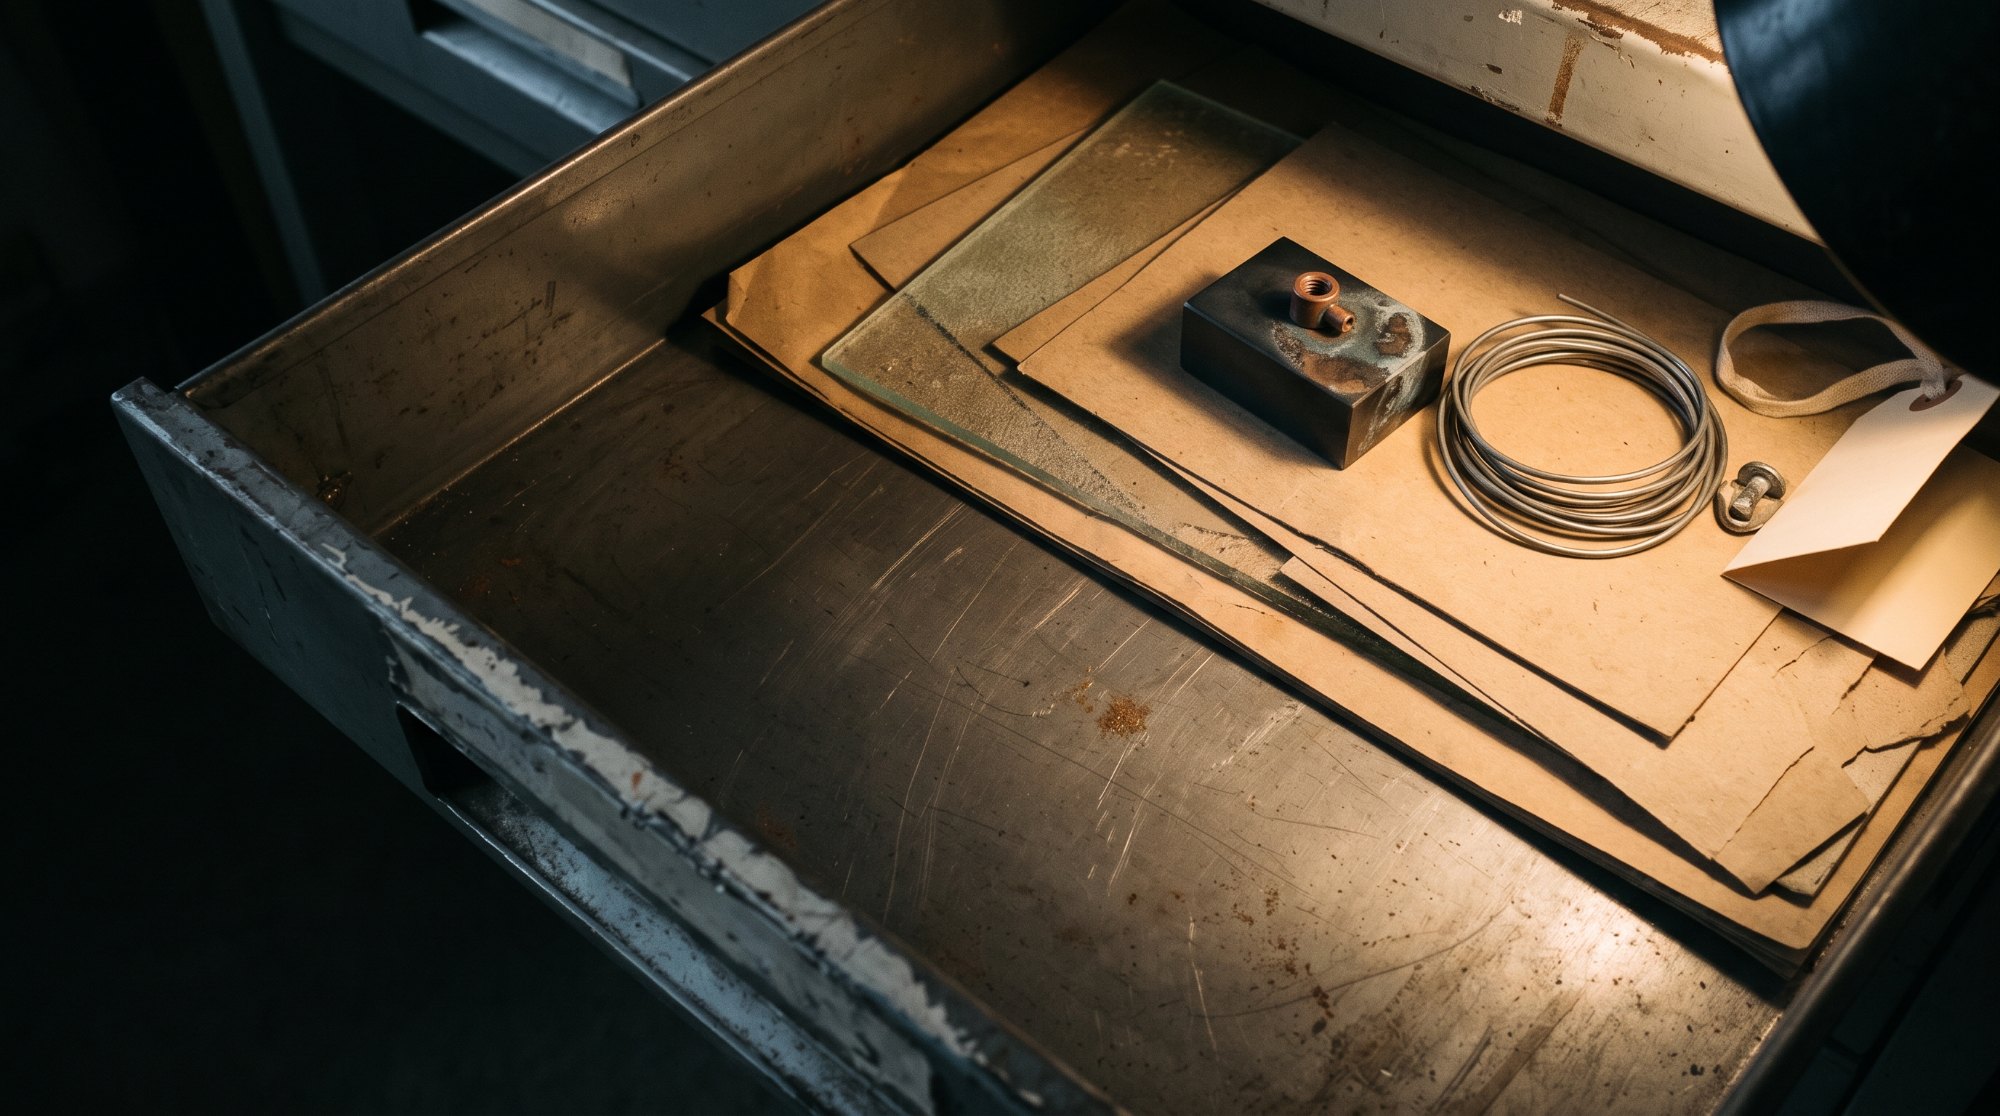
A gauge that gives different answers on the same part is worse than no gauge. A practical guide to running repeatability studies that tell you whether your measurement is trustworthy.